Colorado Home for Sale 
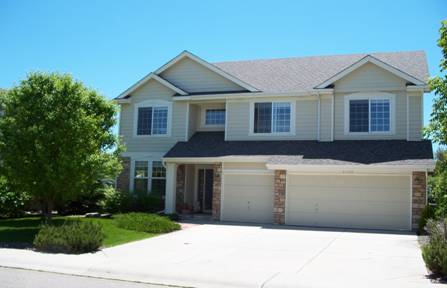
Exclusive Willow Springs neighborhood of Ft Collins, Colorado.

    1709 Willow Springs Way                   $400,000.00

    Gorgeous open floor plan. Genesee Home with many Upgrades and customizations.

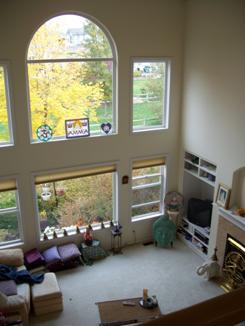
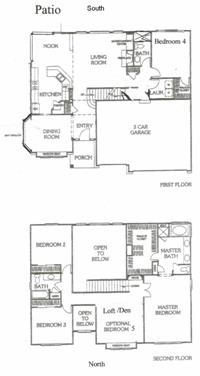
    Open, spacious 2-story design with 2-story entry and family room with bridge overlook. Formal dining room with bay window, large kitchen with hardwood floors, maple cabinets, Gas Stove. Main floor bedroom/study, walk in closet and bathroom.  

·  Expansive Cathedral Ceilings throughout

·   Beautiful professionally landscaped lot - 10 trees for fall foliage and summer shade

· The upstairs loft can be converted into a 5th bedroom.

·  Brand New Central Air Conditioner with 5 yr warranty!

· South facing windows with lots of trees keep home bright and warm in winter and greatly reduce heating bills.  The shade of the trees in the warm months filters the sun and keeps house light and cool in the summer.

· Large Master Bedroom Suite with huge walk in closet

·  New Roof – replaced in 2004

·Extra Large 6 foot soaking tub in cMaster

·Custom extra large windows with wood trim throughout.


·  Maple hardwood floors

· Beautiful built in full wall bookshelves with window seats downstairs and up.

· Automatic Sprinkler and drip system

·  Got kids? The school bus stops in front of this house.

·  Backs to beautiful Willow Springs neighborhood-wide greenbelt.

Willow Springs is one of Fort Collins best neighborhoods.  All homes back to beautiful inter-connected greenbelt open spaces which feature beautiful Mountain views, large open park areas, and a maintained lake with bike trail.  Willow Springs neighborhood association includes extensive trials, park areas, greenbelts, lake, swimming pool, clubhouse, and tennis courts.

Note: Google Map & Yahoo Map are not correct. They point to the house next door. This  is not a corner lot.

MLS # 572412

Property Type: Single-family
County: LARIMER 
Year Built 1999

Beds: 4 bedroom(s)+ upstairs loft can be converted into 5th bedroom

Baths: 3 full bathroom(s)
New gas fireplace in 2008


  3518 total Square Feet:
  2669 Total Sq Feet Finished
        1357  Main Floor
        1312 Upper Floor    
  849 Sq Feet  Unfinished Basement
  588 Sq Feet 3 car attached Garage 

Lot Size: 8,431 sq. ft
Stories: 2           Rooms: 7
Roof: Composition Shingle – New Roof installed 2004
Heating: Forced Air

Cooling: Central Air Conditioner installed June 2008! Brand new with 5 year warranty.

Fireplace: Gas - new replaced in 2007

SSchools:   District   Poudre R-1

Elementary        Kruse

Middle/Junior     Boltz

High School:     Fossil Ridge

Room Sizes:

GREAT ROOM:   16 X 16 Main 

DINING ROOM:    14x 12 Main

KITCHEN:              24 x 12 Main

BEDROOM 4:   14 x 12 Main

LAUNDRY ROOM: 9x6 Main

MASTERBDRM:  20 x 14 Upper

MASTER BATH + CLOSET 16 X 17 Upper

BEDROOM 2:   12x12 Upper

BEDROOM 3:   12x12 Upper

LOFT:             16 x14 Upper


 Photo Gallery at: www.Coloradohome1.com
For showing apt.  call Susan St.Clair 970 420-8094 cell   or 970-449-9145